The Complete Guide to Exhibition Stall Design in 2026
A complete 2026 guide to exhibition stall design covering briefs, layouts, 3D design, renders, AR/VR, approvals, quotations and fabrication handoffs.
Contents
- The Complete Guide to Exhibition Stall Design in 2026
- At a glance
- Start with the purpose and the booking plan
- Make the footprint work before decorating it
- Choose software by the required output
- Build with real assets and clear priorities
- Present the decision, not every experiment
- Use AR or VR when a spatial question needs it
- Compare quotations against the same design
- Turn approval into a usable handoff
- What should the fabrication handoff contain?
- Measure progress against a defined milestone
- Frequently asked questions
- Can I design a stall online?
- Does a good render prove the booth is buildable?
- Do I need a new design for every event?
- What should I approve first?
- Can an OBJ or FBX file replace working drawings?
- Should every client review use AR or VR?
- Put the next brief into 3D
The Complete Guide to Exhibition Stall Design in 2026
Exhibition stall design starts with a business objective and a booked space, not a render. Plan the visitor experience, arrange the required products and furniture, apply branding, then present the design for specific approvals.
Before fabrication, give the responsible team measured information, approved artwork and a clearly identified version of the proposed build.
At a glance
Define what visitors should do. Confirm dimensions and open sides. Build a functional layout before refining finishes.
Use an editable model, renders or immersive previews for the questions they answer best. Separate approval of appearance from technical review and organiser permission.
Start with the purpose and the booking plan
Decide whether the stall should support demonstrations, meetings, product discovery or another activity. Rank competing objectives.
A booth arranged for quiet appointments will not behave like one organised around an audience watching a live product.
Collect the actual footprint, aisle positions, neighbouring boundaries and current exhibitor manual.
Record:
- Product dimensions
- Staff numbers
- Storage requirements
- Available brand assets
- Open sides
- Visitor approach
- Required outputs
- Budget boundaries
- Missing information
Mark unanswered questions rather than converting them into invisible assumptions.
A useful brief also names the approver and defines the first milestone. That might be a layout, a visual concept or a package for fabrication. These are different commitments.
Make the footprint work before decorating it
Area is only the start.
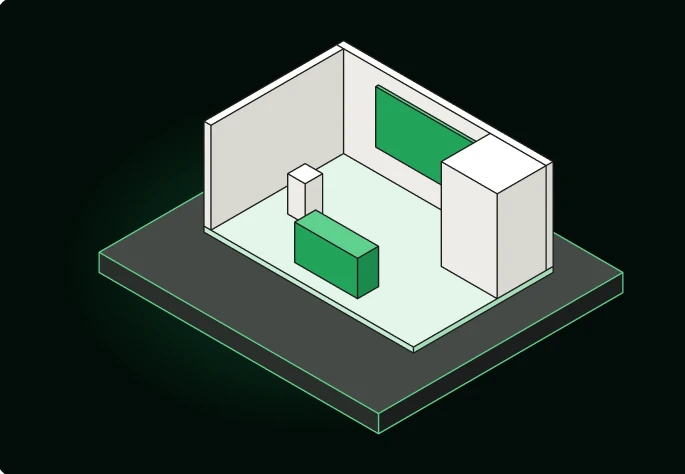
A 3 m × 6 m booth provides 18 square metres, but its usable arrangement also depends on depth, openings, furniture, service positions and visitor activities.
Do not reduce real products in the model just to make the space appear generous.
Open sides also change the design. An inline stand typically receives visitors from one aisle-facing side, while peninsula and island configurations introduce more possible approaches.
These descriptions are background, not approval for a particular layout.
Freeman booth configuration guidance
In an illustrative corner booth, place the main demonstration first, then test reception, storage and seating around it.
Imagine another visitor entering while a conversation is already underway. Check occupied chairs and opening cupboards, not just empty furniture footprints.
Choose software by the required output
Use an editable builder when you need to move objects, adjust fascia and compare arrangements.
Use a concept tool when the immediate question is visual direction.
Retain specialist modelling or documentation software for work outside the builder's scope.
Boothlane by EaseMyExpo centres on editable browser-based stall design. Designers make the layout and customisation decisions, while AI is used for high-quality rendering.
Its documented workflow includes:
- Catalogue objects
- Custom fascia
- Branding
- OBJ import and export
- FBX import and export
- High-quality renders
- Presentation outputs
Compare tools fairly. ExpoBooth advertises CAD import and export alongside AI concepts, so the practical question is what the current service actually delivers for your workflow.
ExpoBooth.ai CAD exchange announcement
Build with real assets and clear priorities
Start with the largest functional elements.
Add suitable furniture, then work on fascia and brand hierarchy.
Use approved logos instead of convenient placeholders. A long wordmark, for example, can change the composition of a sign.
For imported products, agree the format and units before transfer.
After import, check:
- A known dimension
- Orientation
- Materials
- Texture references
- Object grouping
- Whether important parts remain separately editable
An exported file is not necessarily a complete native scene from another application.
Name objects by function and save identifiable revisions before major changes.
The purpose is practical: another designer should understand which cabinet, panel or display needs attention without searching through anonymous objects.
Present the decision, not every experiment
Different outputs answer different questions.
- Plan: Explains arrangement.
- Eye-level view: Explains visitor arrival.
- Render: Communicates visual treatment.
- Guided video: Explains the intended visitor journey.
- AR preview: Helps discuss the booth in relation to a physical environment.
- VR review: Can help explore spatial relationships through an immersive presentation.
Choose the output around the decision being reviewed instead of sending several near-identical images.
Where AI assists rendering, compare the result with the design reference.
Check:
- Lettering
- Logos
- Openings
- Product quantities
- Object positions
- Proportions
- Materials
- Structural relationships
A more attractive image should not silently add an object or suggest a finish that nobody selected.
Boothlane's launch coverage describes renders, cinematic video and phone-browser AR previews. This is product-description evidence, not a measured accuracy test.
Boothlane by EaseMyExpo launch coverage — EVENTFAQS
Use AR or VR when a spatial question needs it
AR and VR are not simply more impressive versions of a render.
AR places digital content into a view of the real environment.
VR provides an immersive digital scene through a suitable viewing setup.
Neither label automatically guarantees a particular device, navigation mode or accurate physical measurement.
Before a client session:
- Test the actual project
- Confirm device compatibility
- Decide what question the experience should answer
- Keep an ordinary plan or image as a fallback
- Record whether the preview is full-scale or reduced
Use immersive presentation when it helps clarify the space, not simply because the technology is available.
Compare quotations against the same design
Before requesting prices, name the selected revision and separate the proposed build from optional additions.
Ask suppliers to state what their quotation includes, what is excluded and which items remain provisional.
Useful comparison categories can include:
- Structure
- Furniture
- Graphics
- Lighting
- Screens
- Transport
- Installation
- Dismantling
- Event services
- Optional additions
These are suggested comparison categories, not claims about any particular supplier's pricing.
When a quote is revised, identify whether the change reflects a different quantity, finish, specification or responsibility.
A cheaper total does not necessarily describe the same stall.
Turn approval into a usable handoff
Ask for separate decisions about:
- Brief
- Functional layout
- Visual treatment
- Artwork
- Commercial scope
- Technical information
A client agreeing that a render looks right has not necessarily approved product quantities, materials, services or construction details.
Keep a decision log with:
- Revision
- Item under review
- Decision
- Requested change
- Reason
- Outstanding action
- Responsible person
When the brief changes, identify which earlier decisions are affected.
Replace superseded presentation files visibly rather than allowing several versions called “final” to circulate.
Before production, agree the drawing scope, material selections, artwork files, model format and technical responsibilities with the receiving team.
Published GES booth rules illustrate why requirements are event-specific. Use the organiser's own current manual for the actual stand.
GES booth regulations and definitions
What should the fabrication handoff contain?
The final handoff should make it clear what has been approved and what still requires action.
A useful package can include:
- Approved design revision
- Dimensioned plans
- Elevations
- Required details
- Approved artwork
- Material references
- Furniture and equipment information
- OBJ or FBX files where required
- Event approval records
- Revision history
- Outstanding technical questions
A 3D model can support fabrication planning, but it does not automatically replace measured drawings, engineering checks or organiser approvals.
Measure progress against a defined milestone
Track active design effort separately from time spent waiting for assets, feedback and approvals.
A first render can be ready while the project is still missing a product size or a decision about storage.
Do not use output-generation time as the schedule for the entire design and build.
After each project, record:
- Which assets were reusable
- Which decisions created rework
- Where approvals slowed down
- Which transfer issues appeared
- What information the fabricator requested
- Which presentation formats were actually useful
Improve that process before adding more presentation outputs.
Repeatable preparation is useful. Repeating the same booth regardless of the brief is not.
Frequently asked questions
Can I design a stall online?
Yes. Browser-based tools support editable 3D exhibition stall design. Choose one that handles your required objects, revisions and outputs, and test it with a representative project.
Does a good render prove the booth is buildable?
No. Construction requires suitable measured information, materials, technical review and any applicable event approvals. The render primarily communicates appearance.
Do I need a new design for every event?
Not necessarily. Reuse appropriate assets, but reassess dimensions, open sides, objectives and event requirements. A previously accepted layout may need adaptation.
What should I approve first?
Approve the brief and functional layout before polishing finishes. Then agree the visual direction and arrange the technical reviews required for fabrication.
Can an OBJ or FBX file replace working drawings?
No. Model exchange can support the downstream workflow, but the technical team still needs the measured and annotated information required for the build.
Should every client review use AR or VR?
No. Use the format that answers the review question clearly and works reliably for the client.
Put the next brief into 3D
Explore an editable approach to planning and presenting your exhibition stall with Boothlane by EaseMyExpo.