Exhibition Stall Sizes Explained: 3 × 3, 3 × 6, 6 × 6 and Beyond
Understand common exhibition stall sizes including 3×3, 3×6 and 6×6 m, how to calculate floor area, and how footprint, frontage and open sides affect booth design.
Contents
- Exhibition Stall Sizes Explained: 3 × 3, 3 × 6, 6 × 6 and Beyond
- At a glance
- How do you calculate the stall area?
- Is a 3 m × 3 m stall the same as a 10 ft × 10 ft booth?
- What should you plan in a 3 m × 3 m stall?
- What changes in a 3 m × 6 m stall?
- How should you approach a 6 m × 6 m or larger stall?
- How do open sides affect the same footprint?
- How can you test the size in Boothlane?
- Equal area does not mean an equal layout
- Frequently asked questions
- Is stall size normally width × depth?
- Does equal floor area mean equal design potential?
- Are the example sizes mandatory standards?
- Should I scale furniture until the layout looks good?
- Plan the space you have actually booked
Exhibition Stall Sizes Explained: 3 × 3, 3 × 6, 6 × 6 and Beyond
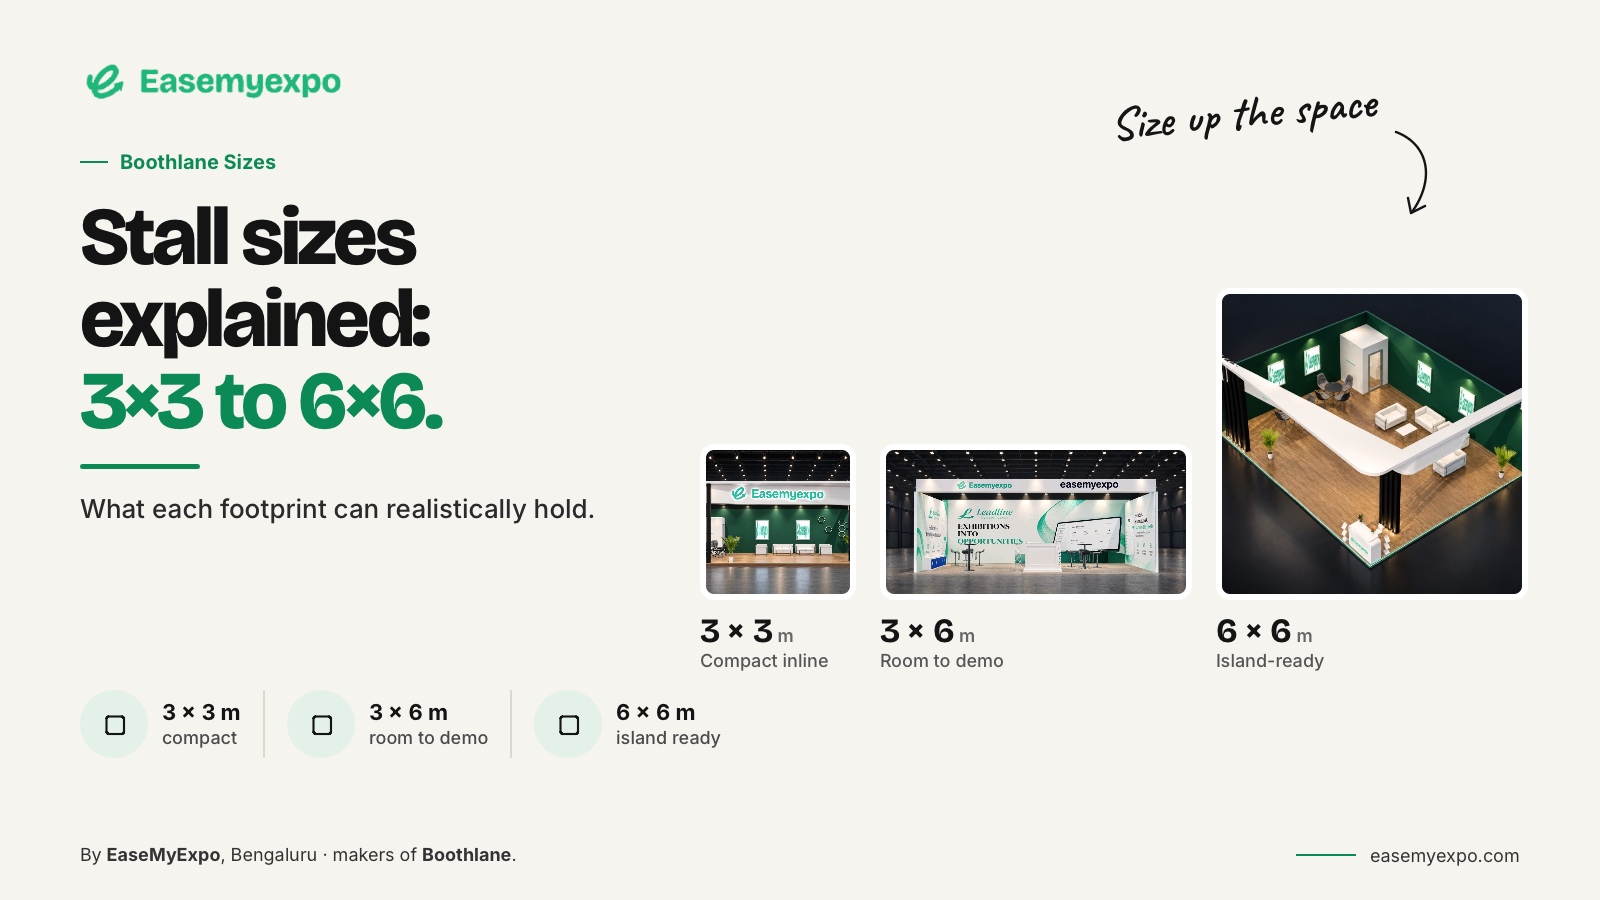
Exhibition stall size is usually described by width and depth, with floor area calculated by multiplying them. A 3 m × 3 m stall is 9 m², a 3 m × 6 m stall is 18 m² and a 6 m × 6 m stall is 36 m². Always confirm the booked dimensions, units and open sides before designing.
Floor area is important, but it does not tell the whole design story. Shape, aisle exposure, products and required activities can make two equally sized stands work very differently.
At a glance
Calculate area from the actual booked dimensions, then account for shape, open sides and required activities. Nine square metres cannot be planned like thirty-six. Metric and imperial booth labels are not exact equivalents. Test the furniture and products at their real sizes.
How do you calculate the stall area?
For a rectangular footprint, multiply width by depth in the same units. Keep those units attached to every number. Do not mix a width in metres with a depth in feet and treat the result as a meaningful area.
Example sizes:
- 3 m × 3 m: 9 m², approximately 96.88 ft²
- 3 m × 6 m: 18 m², approximately 193.75 ft²
- 6 m × 6 m: 36 m², approximately 387.50 ft²
- 6 m × 9 m: 54 m², approximately 581.25 ft²
- 9 m × 9 m: 81 m², approximately 871.88 ft²
The areas are calculated examples, not a market dataset. The conversion uses 1 ft = 0.3048 m. These footprints are illustrative and do not mean every organiser sells the same stall sizes.
Is a 3 m × 3 m stall the same as a 10 ft × 10 ft booth?
No. Ten feet is 3.048 metres, so a 10 ft × 10 ft booth is approximately 9.29 m², not exactly 9 m².
The everyday labels may sometimes be used loosely, but the technical design should follow the exact booked plan.
Industry guidance may show familiar metric and imperial size descriptions side by side. Use that as context, not permission to treat them as identical dimensions when preparing a model or handoff.
Freeman exhibit stand design guidance
This difference is especially important when a display or prefabricated element nearly fills a dimension. Check the actual measurement instead of relying on an approximate category name.
What should you plan in a 3 m × 3 m stall?
Begin with one clear purpose. A compact footprint might support a focused product display and a short conversation, but the real arrangement depends on the product dimensions and staffing.
Do not fill the space with furniture before deciding the interaction.
Use the 3D model to test:
- How visitors approach the stall
- Where staff will stand
- Whether storage blocks the entrance
- Whether the main product remains visible
- How much usable floor area remains after furniture is added
Any access requirements still need review under the actual project rules.
Avoid universal furniture counts. A booth demonstrating a small device has different needs from one displaying a large physical product, even when both use 9 m².
What changes in a 3 m × 6 m stall?
The longer footprint can support a different sequence of activities, depending on which side faces the aisle.
A 6 m frontage with 3 m depth is not functionally identical to a 3 m frontage with 6 m depth, even though both have the same area.
For an illustrative design exercise, compare a demonstration-led arrangement with a meeting-led arrangement using the same footprint. Keep product sizes fixed and review whether each plan supports the intended visitor activity.
A simple layout diagram can help before detailed 3D work. SmartDraw's trade-show diagrams are an example of that planning category; the important point is to resolve spatial relationships before decorating them.
How should you approach a 6 m × 6 m or larger stall?
Do not assume more floor area automatically produces a better design.
Decide how the space should be divided and which relationships must remain clear. A larger booth can still have confusing entrances, hidden displays or unused corners.
Review:
- Main visitor routes
- Staff movement
- Visibility from each open side
- Product demonstration areas
- Meeting zones
- Storage
- Branding visibility
- How different functions connect to each other
A larger footprint may also introduce more complex technical and event considerations. Work with the responsible team rather than extending a small-booth design by simply scaling everything up.
How do open sides affect the same footprint?
A 36 m² corner stand and a 36 m² island stand can require different brand and display arrangements.
Open sides determine the possible approaches, but they do not automatically define what can be enclosed, suspended or built.
Check the booked plan and the current event manual. GES's event-specific regulations illustrate that configuration and hall conditions can affect the applicable requirements. Do not use its numerical limits for a different show.
GES booth regulations and definitions
How can you test the size in Boothlane?
Build the exact footprint and add correctly sized products, furniture and fascia.
Review the model from the intended arrival positions. Use an approved brand treatment so the layout reflects the real exhibition rather than a generic sample.
An AR or rendered preview can help explain the design, but measured drawings and the booked plan remain the reference for important dimensions.
Do not use a visual impression as the only proof of fit.
Keep the model's unit assumptions in the handoff note, especially when it moves through OBJ or FBX into another application.
Equal area does not mean an equal layout
A hypothetical 3 m × 6 m rectangle and a 2 m × 9 m rectangle both provide 18 square metres.
Their depth and frontage differ, so the same meeting furniture or product arrangement may not work in both.
First confirm which edge faces the aisle. Dimensions alone do not describe the visitor's approach.
Compare the layouts using identical product sizes. Do not reduce the demonstration equipment in the narrower version just to make the scenes look equally comfortable.
Consider where people pause and how staff reach stock, then ask the organiser or designer about any required clearances.
This is why a quoted area should be accompanied by the booking plan. Shape, neighbouring boundaries, service positions and obstructions can change the design without changing the headline square-metre figure.
Treat area as an input to planning, not a complete description of the space.
Confirm whether supplied dimensions describe the booked footprint or the interior of a shell.
Frequently asked questions
Is stall size normally width × depth?
That is a common way to describe a rectangular footprint, but confirm which edge the organiser calls the frontage and which sides are open.
Does equal floor area mean equal design potential?
No. Shape, frontage, open sides and required activities affect how the space can be arranged.
Are the example sizes mandatory standards?
No. They are illustrative dimensions. Follow the size and configuration in your actual booking.
Should I scale furniture until the layout looks good?
No. Use realistic, confirmed dimensions. Visual resizing can create a misleading impression of how much actually fits.
Plan the space you have actually booked
Use Boothlane to test the real footprint, products and visitor interactions before committing to a final stall arrangement.