Exhibition Hall Layout Planning for Organisers
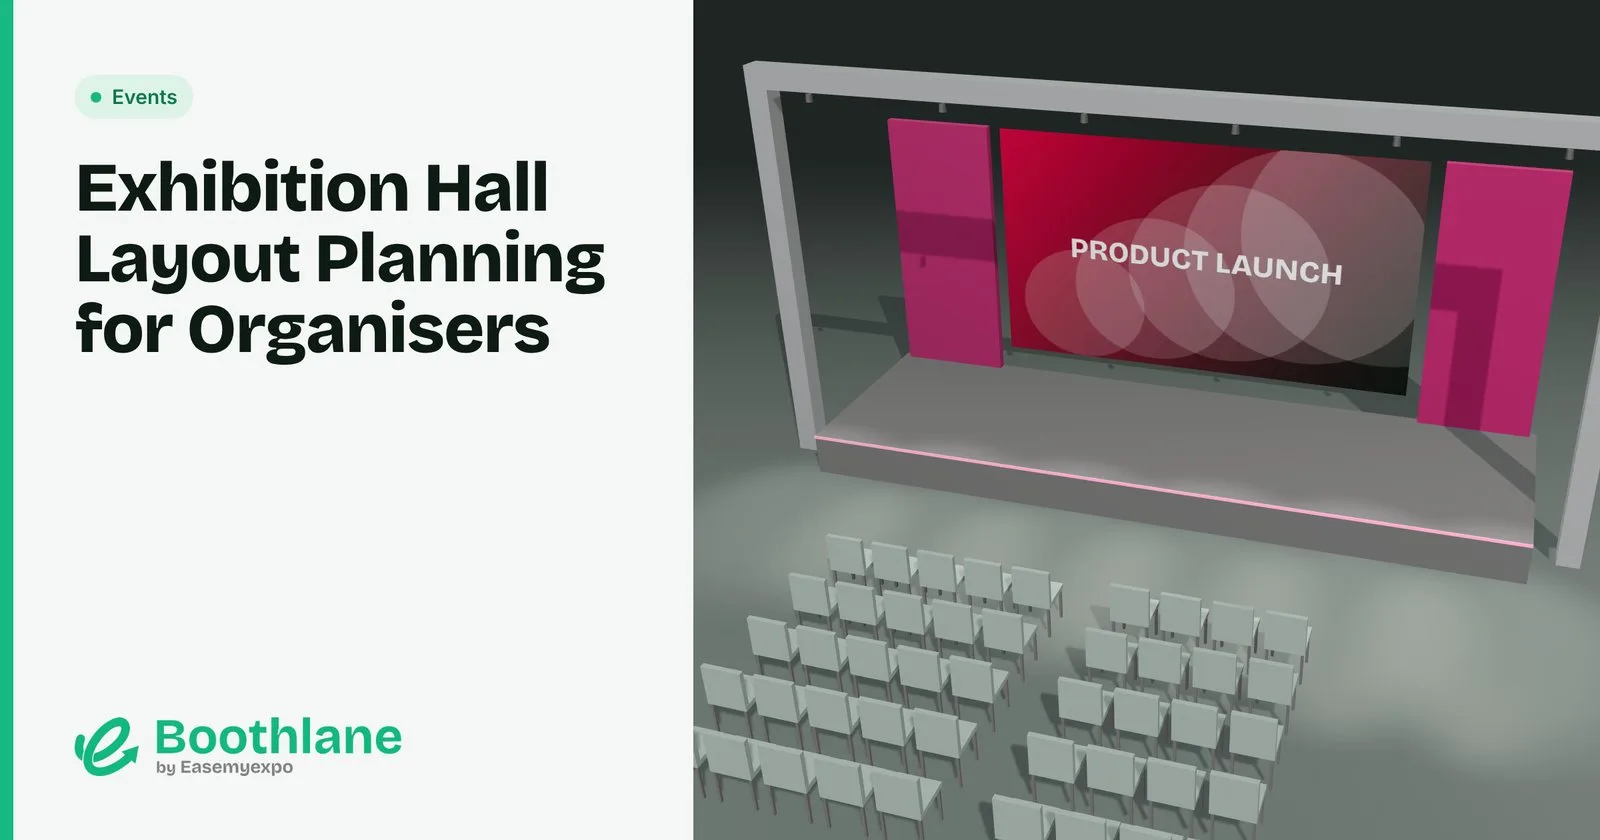
For organisers, the floor plan is both a design and a sales tool. A good layout spreads visitor traffic fairly, makes premium spaces worth paying for, and keeps the hall safe.
Start with the venue
Get the hall plan with dimensions, pillars, doors, fire exits, loading bays, floor loads and power points. Every aisle and exit rule comes from here.
Build the booth grid
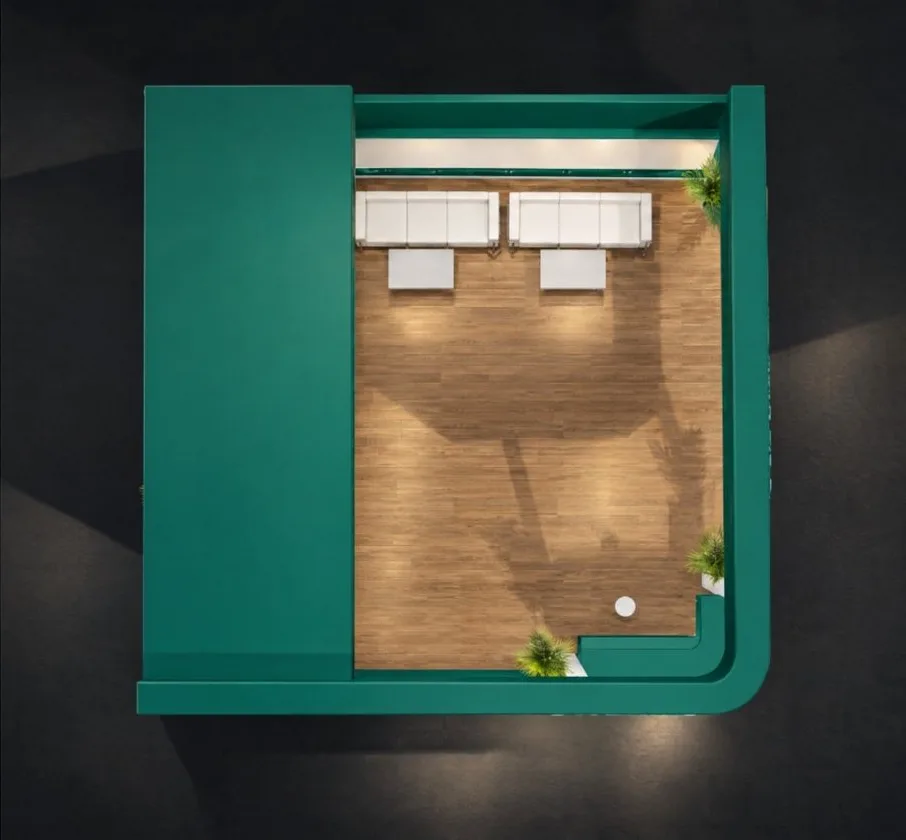
- Use standard sizes (for example 3 m x 3 m modules) that combine into larger booths.
- Mix inline rows, corners, peninsulas and islands to sell different price points.
- Keep aisle widths to venue and fire rules.
Plan visitor flow
- Put anchor exhibitors and feature areas at the back and corners to pull visitors through the whole hall.
- Avoid dead ends.
- Place catering, seating and toilets where they spread traffic.
Feature areas
Stages, startup zones, country pavilions, lounges and demo areas give visitors reasons to walk the hall, and sponsors something to pay for.
Make it easy to sell
A clear floor plan with numbered booths, sizes and open sides helps exhibitors choose. A 3D view of the hall helps them picture their booth.
Plan the hall in 3D
Lay out booths, aisles, stages and feature areas at real size with Boothlane by EaseMyExpo. Its easy zoom and plan view are built for large setups, and you can share renders with exhibitors and sponsors.
FAQ
How wide should exhibition aisles be?
It depends on venue and fire rules. Check with the venue first.
How do I get visitors to the back of the hall?
Put anchor exhibitors, stages and catering at the back.
Should I mix booth sizes?
Yes. It gives exhibitors options and breaks up long rows.