Event Layout Planning: How to Lay Out Stage, Seating and Registration
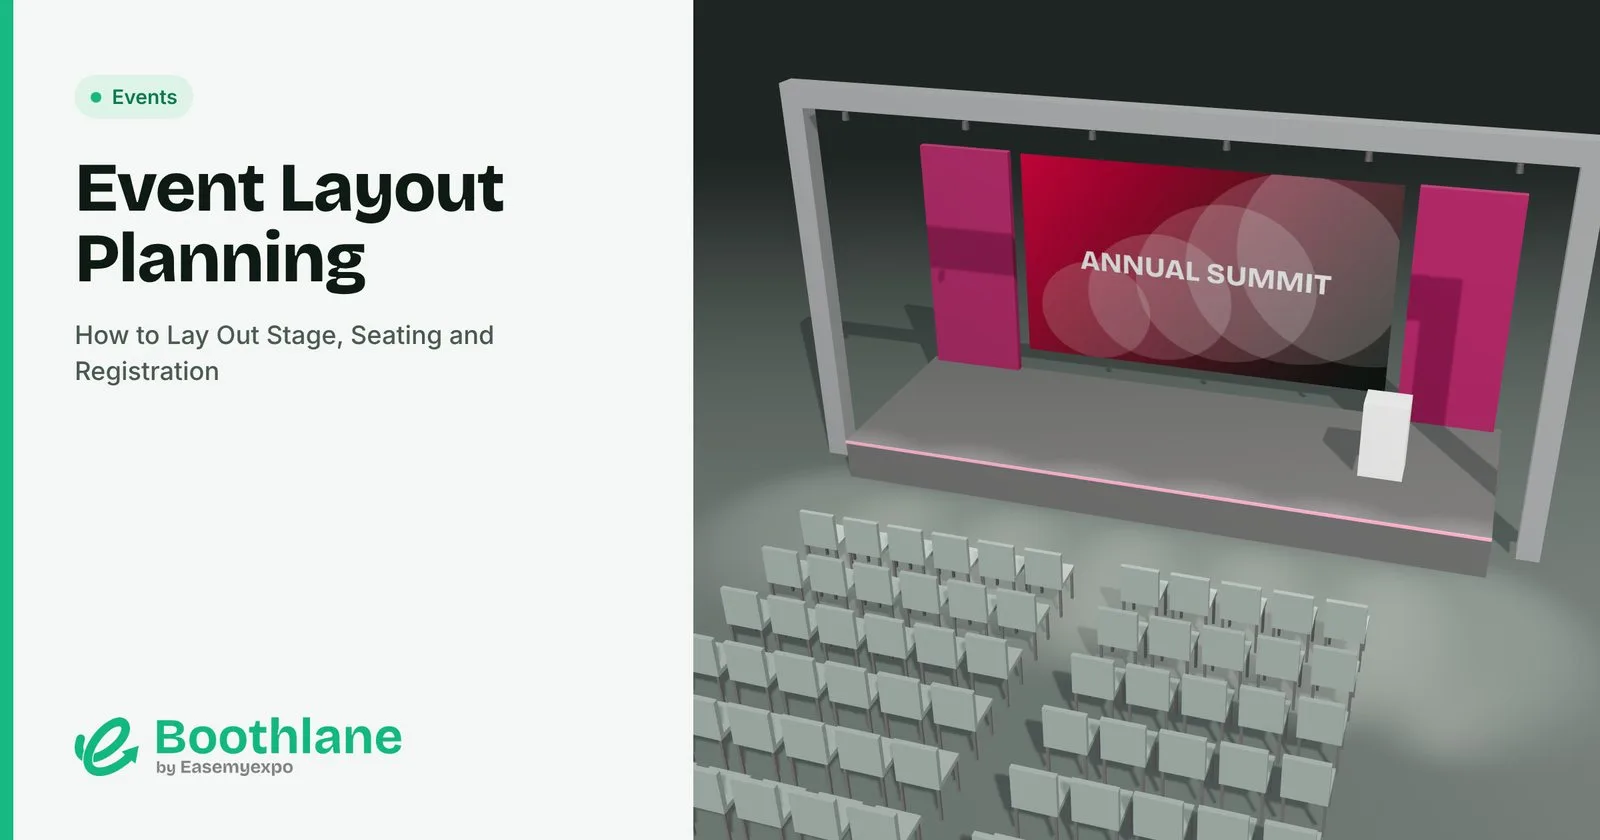
A good event layout is invisible: people arrive, find their seats, see the stage and get to the coffee without queues. A bad one shows in every photo. Here is how to plan it.
1. Start with the venue plan
Get the venue's floor plan with dimensions, doors, pillars, power points, ceiling height and rigging points. Note fire exits; they cannot be blocked.
2. Place the stage first
- Opposite the main entrance, so latecomers do not walk in front of it.
- Away from windows behind the speaker, which wash out screens and photos.
- High enough to be seen from the back row.
3. Choose a seating style
- Theatre: Best for: Keynotes, launches, large audiences
- Classroom: Best for: Workshops, note-taking
- Banquet (round tables): Best for: Dinners, award nights
- Cabaret (half-round tables): Best for: Sessions plus networking
- Boardroom / U-shape: Best for: Small meetings
4. Registration and arrival
Put registration near the entrance with enough queue space, so the lobby does not jam. Plan separate lines for pre-registered guests and walk-ins.
5. Catering and networking
Keep coffee and food away from the session room doors so crowds do not block entry. Spread stations out.
6. Flow and safety
Draw the route from entrance to registration, to the main room, to catering and toilets. Keep aisles wide and exits clear.
7. Check it in 3D
Seat counts and sight lines are hard to judge on paper. Boothlane by EaseMyExpo has 140+ ready event setups to start from and a library of stages, seating, desks and décor to build your own layout at real size.
FAQ
What is the best seating layout for a conference?
Theatre for keynotes, cabaret if you want networking between sessions.
Where should registration go?
Near the entrance, with space for queues away from the main doors.
How do I plan event layouts quickly?
Start from a ready layout and adjust it to your venue and guest count.