Planning Event Decor in 3D: Stages, Entrances and Table Settings
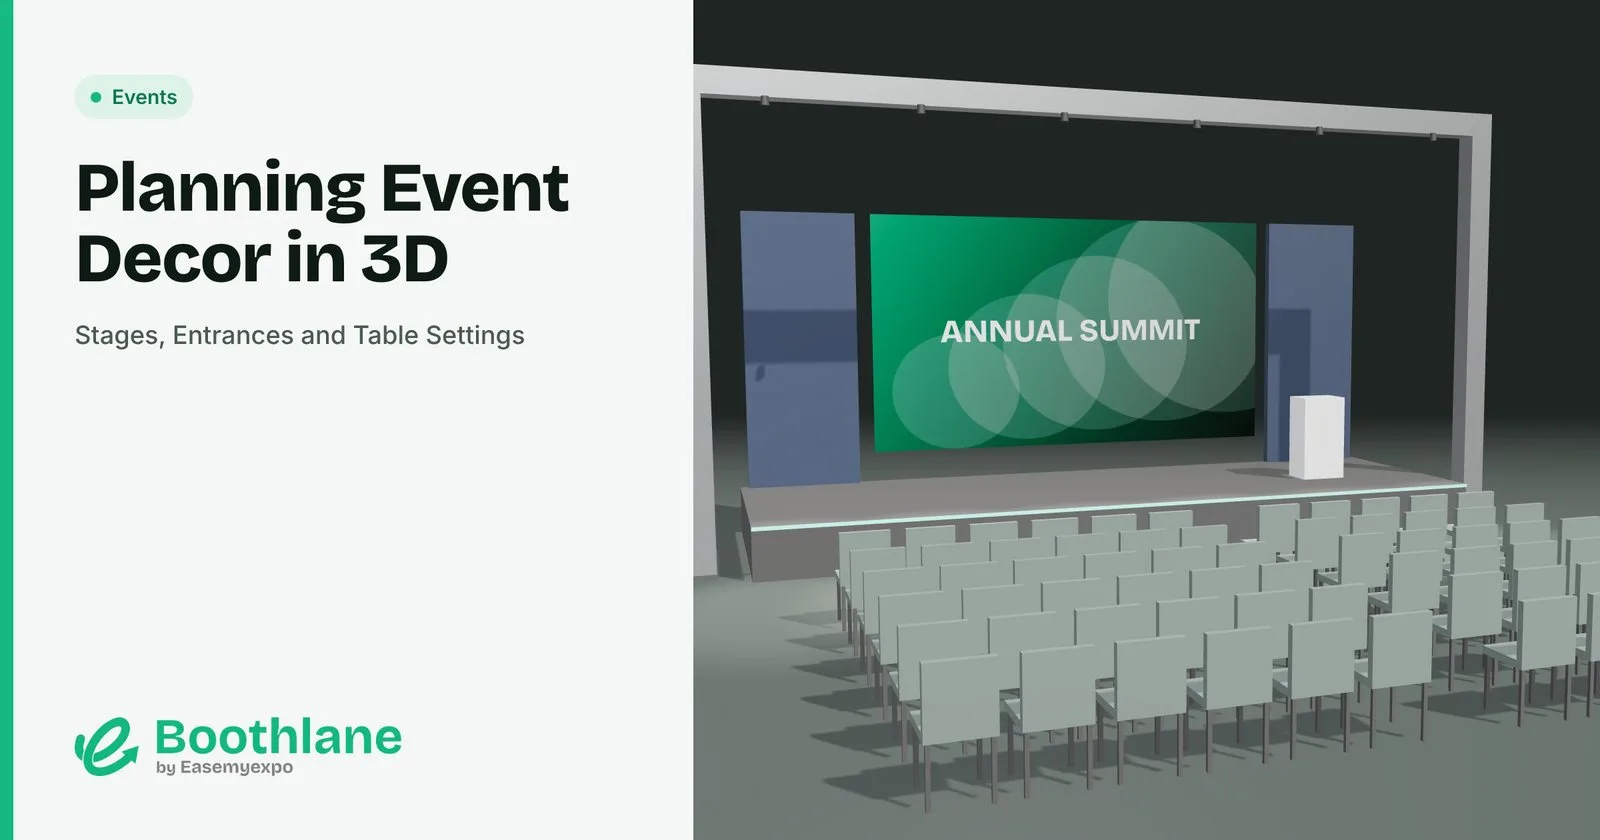
Decor is where events go over budget and off-brief, often because the client pictured something different. Planning decor in 3D first shows everyone the same picture before anything is ordered.
What to plan
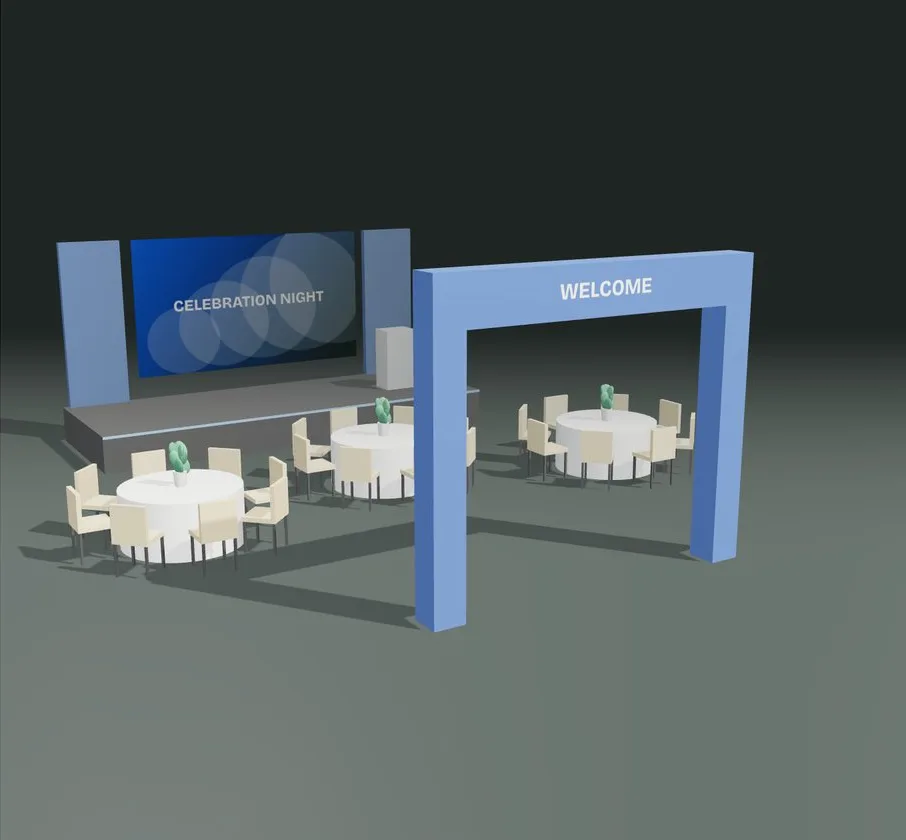
Entrance. Arches, flower walls, signage and lighting. The first impression and the first photo.
Stage or focal point. For weddings, the mandap or stage; for galas, the stage and backdrop. Plan its size against the room so it looks right from every table.
Tables. Round or long tables, linen colours, centrepiece heights and chair styles. Tall centrepieces block views; check the sight lines.
Lighting. Uplighting on walls, fairy lights, chandeliers and spotlights on the focal point. Lighting changes the mood more than any other element.
Lounge and photo areas. Soft seating corners and a photo spot.
Why plan it in 3D
- Clients approve a picture, not a description.
- You see if the stage is too small or the tables too crowded.
- Vendors get a clear brief, with sizes.
Start from a setup
Boothlane by EaseMyExpo has 140+ ready event setups and a library of stages, tables, seating and decor elements. Build the event at real size, try colour schemes and share renders with your client.
FAQ
How do I show a client what the decor will look like?
A 3D render of the venue with the decor in place, from the guests' point of view.
How tall should centrepieces be?
Low enough to talk over, or tall and slim enough to see past.
What decor has the biggest impact?
Lighting and the focal point (stage or backdrop).