20x20 Island Booth Design: How to Plan a Booth Open on All Four Sides
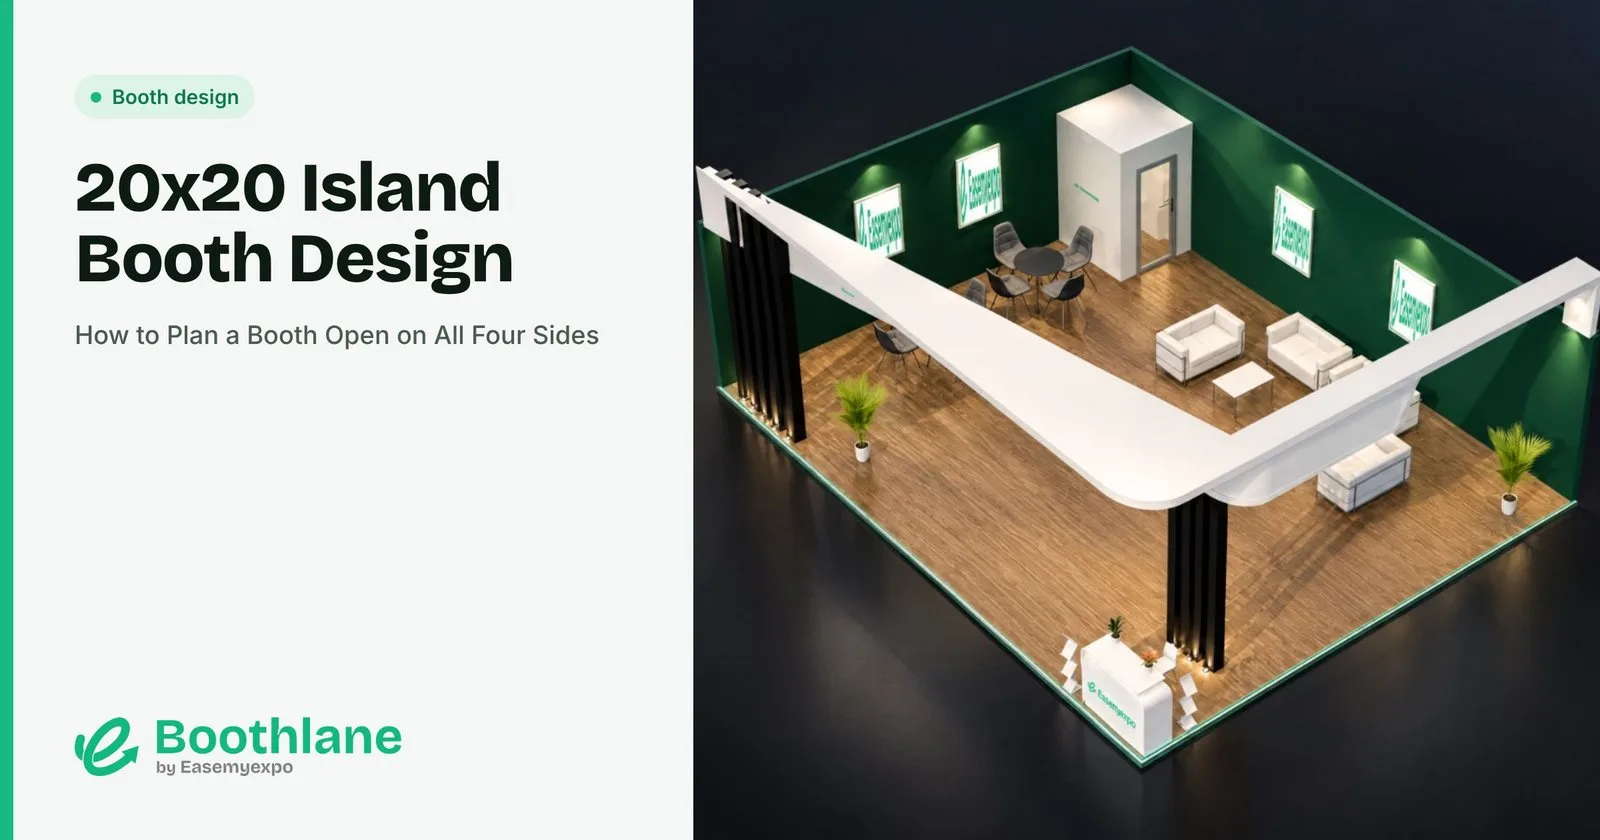
An island booth is open on all four sides, so visitors can walk in from any direction. A 20x20 island (about 6 m x 6 m) is where a booth starts to feel like a branded space rather than a stand. It also brings new design questions, because there is no back wall to lean on.
Think in zones, not walls
With four open sides, split the floor into zones instead of placing things against walls:
- Welcome zone: at the corner facing the busiest aisle, with a reception counter.
- Product or demo zone: in the middle, visible from all sides.
- Meeting zone: toward the quieter side, partly screened.
- Storage core: a small closed room in the centre or one corner, which also carries graphics on its outside walls.
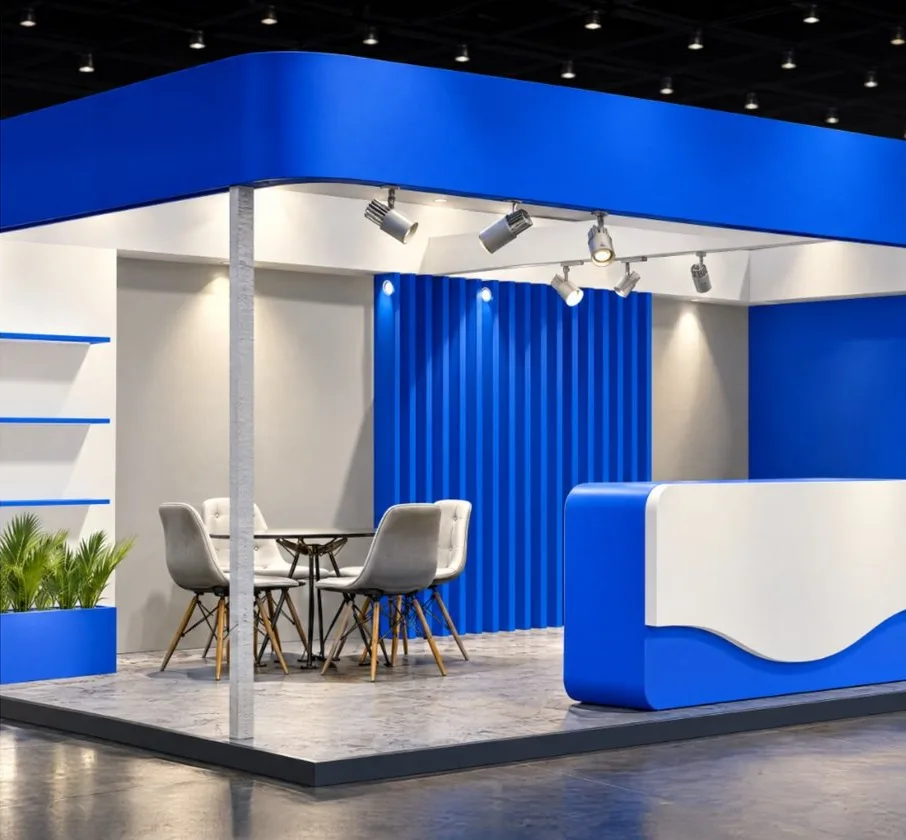
Use a central structure for branding
Without a back wall, brands usually go up:
- A central tower or storage core with logos on all four faces.
- A hanging sign above the booth, if the show allows rigging. It is the only thing visitors see from across the hall.
- Raised fascia on a frame around the top of the booth.
Check the show's height limits and rigging rules in the exhibitor manual before designing any of these.
Keep sight lines open
Visitors should be able to see through an island booth. Avoid full-height walls on more than one side. Use glass, slatted screens or low counters to separate zones while keeping the space visible.
Plan flooring and power early
On a 6 m x 6 m island, cables run under a raised floor or platform. Plan the floor height, ramps for accessibility and every power point before fabrication.
Mistakes to avoid
- Turning the island into a closed box. Visitors will not walk in.
- Putting the meeting room on the busiest corner.
- Forgetting that the back of every display is someone's front.
Design it in 3D first
An island has to look good from four sides, and photos or flat drawings cannot show that. Build it in 3D and walk around it. With Boothlane by EaseMyExpo you can design an island booth, check it from any angle, and get high-quality renders from every side for client approval.
FAQ
How big is a 20x20 booth in metres?
About 6 m x 6 m, or 36 square metres.
Do island booths need a hanging sign?
No, but it is the best way to be seen from across the hall. Check whether the show allows rigging and how early you must order it.
Can an island booth have walls?
Yes, but keep them partial or see-through on most sides so people can walk in from every direction.
Try it: Design your island booth on Boothlane by EaseMyExpo.