10x20 Booth Layout Guide: 5 Layouts and When to Use Each
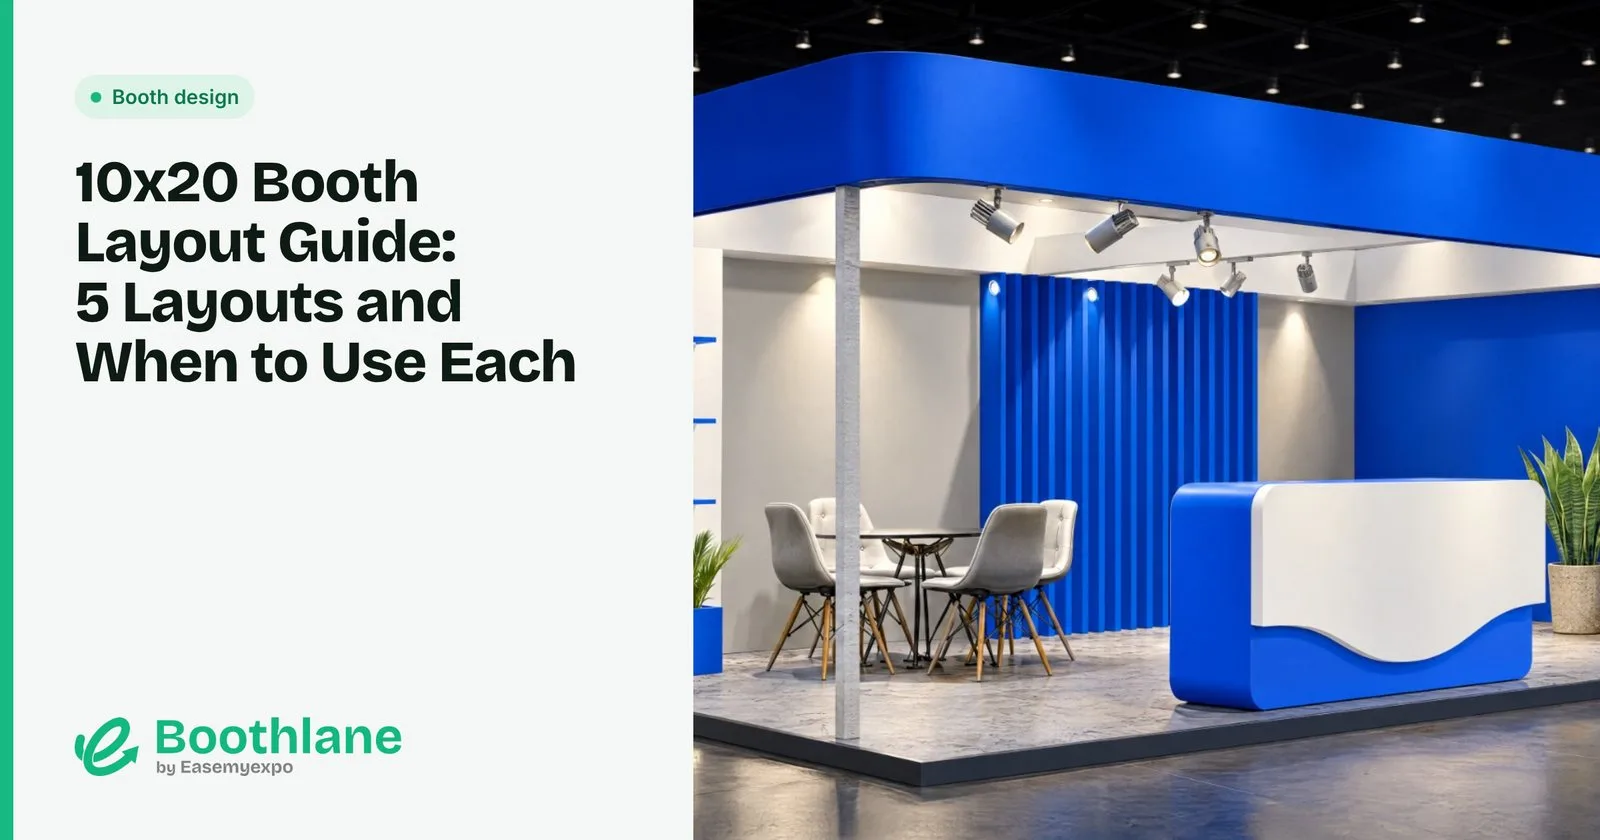
A 10x20 booth (about 3 m deep and 6 m wide) gives you twice the frontage of a 10x10, which is the real advantage: more of your booth faces the aisle. The question is how to split that width. Here are five layouts and what each one is good for.
1. Split zones: display and meeting
Left half: product display facing the aisle. Right half: a small meeting area with a table and chairs, partly screened.
Use it when you need to show products and hold sales conversations at the same time.
2. Central counter
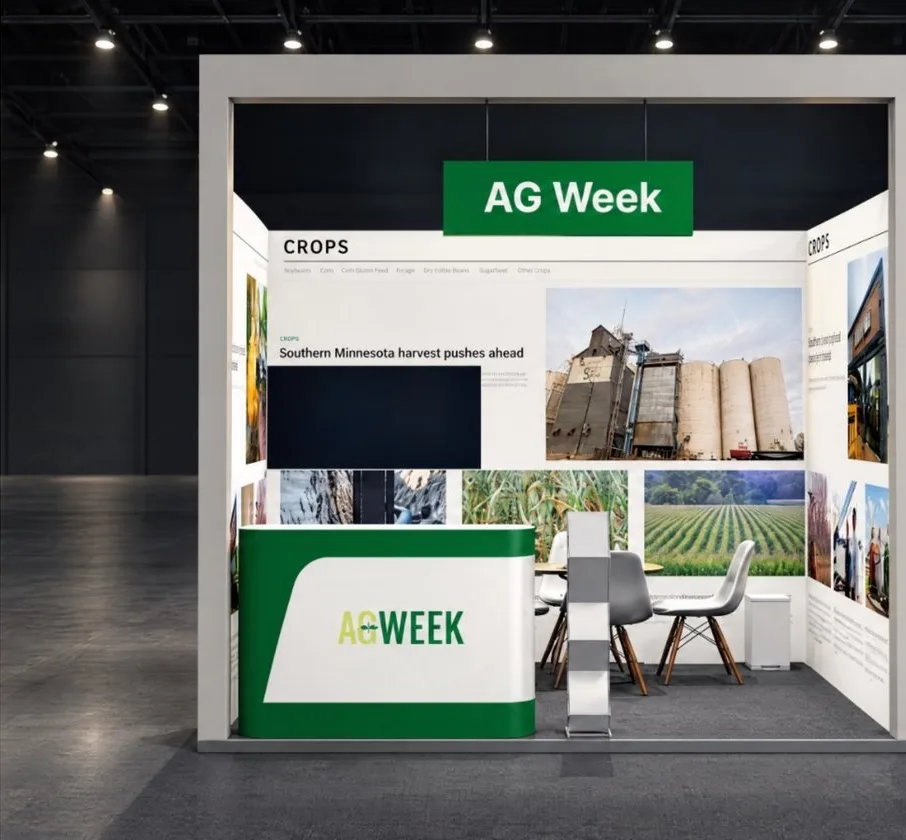
A long counter in the middle third, graphics on the back wall, open space on both sides.
Use it when you have a single hero product or a demo that one or two staff run all day.
3. Demo stations
Two or three screens or demo pods along the front, each with a high table. The back wall carries the brand message.
Use it when you sell software or devices and want several visitors trying the product at once.
4. Gallery wall
The full 6 m back wall becomes a product wall, with shelves or niches lit from above. Open floor in front.
Use it when you have a range of products such as packaging, tiles, fashion or food.
5. Closed meeting room plus open front
A small enclosed meeting room in one back corner (with a door and storage), and an open display area in the rest.
Use it when your buyers want private pricing discussions.
Mistakes to avoid in a 10x20
- A wall of tables across the front. It blocks the whole 6 m of frontage you paid for.
- Too many messages. Two zones, two messages at most.
- Forgetting storage. In a 10x20, a 1 m x 1 m cupboard is easy to fit and keeps the booth tidy.
- Screens too low. Mount screens high enough to be seen over people standing in front.
Check the layout in 3D
Before you send it to a builder, draw the layout in 3D at the real size and check the sight lines from the aisle. Boothlane by EaseMyExpo lets you build a 10x20 booth in the browser, move zones around, and export OBJ or FBX files for your builder's tools.
FAQ
How big is a 10x20 booth in metres?
About 3 m x 6 m, or 18 square metres.
Is a 10x20 inline or corner booth better?
A corner 10x20 has two open sides and usually gets more walk-in traffic. Inline works well if your back wall carries a strong display.
How many staff for a 10x20?
Three to four, depending on how many demos and meetings run at once.