
Design Island Exhibition Stalls Faster with Boothlane by EaseMyExpo
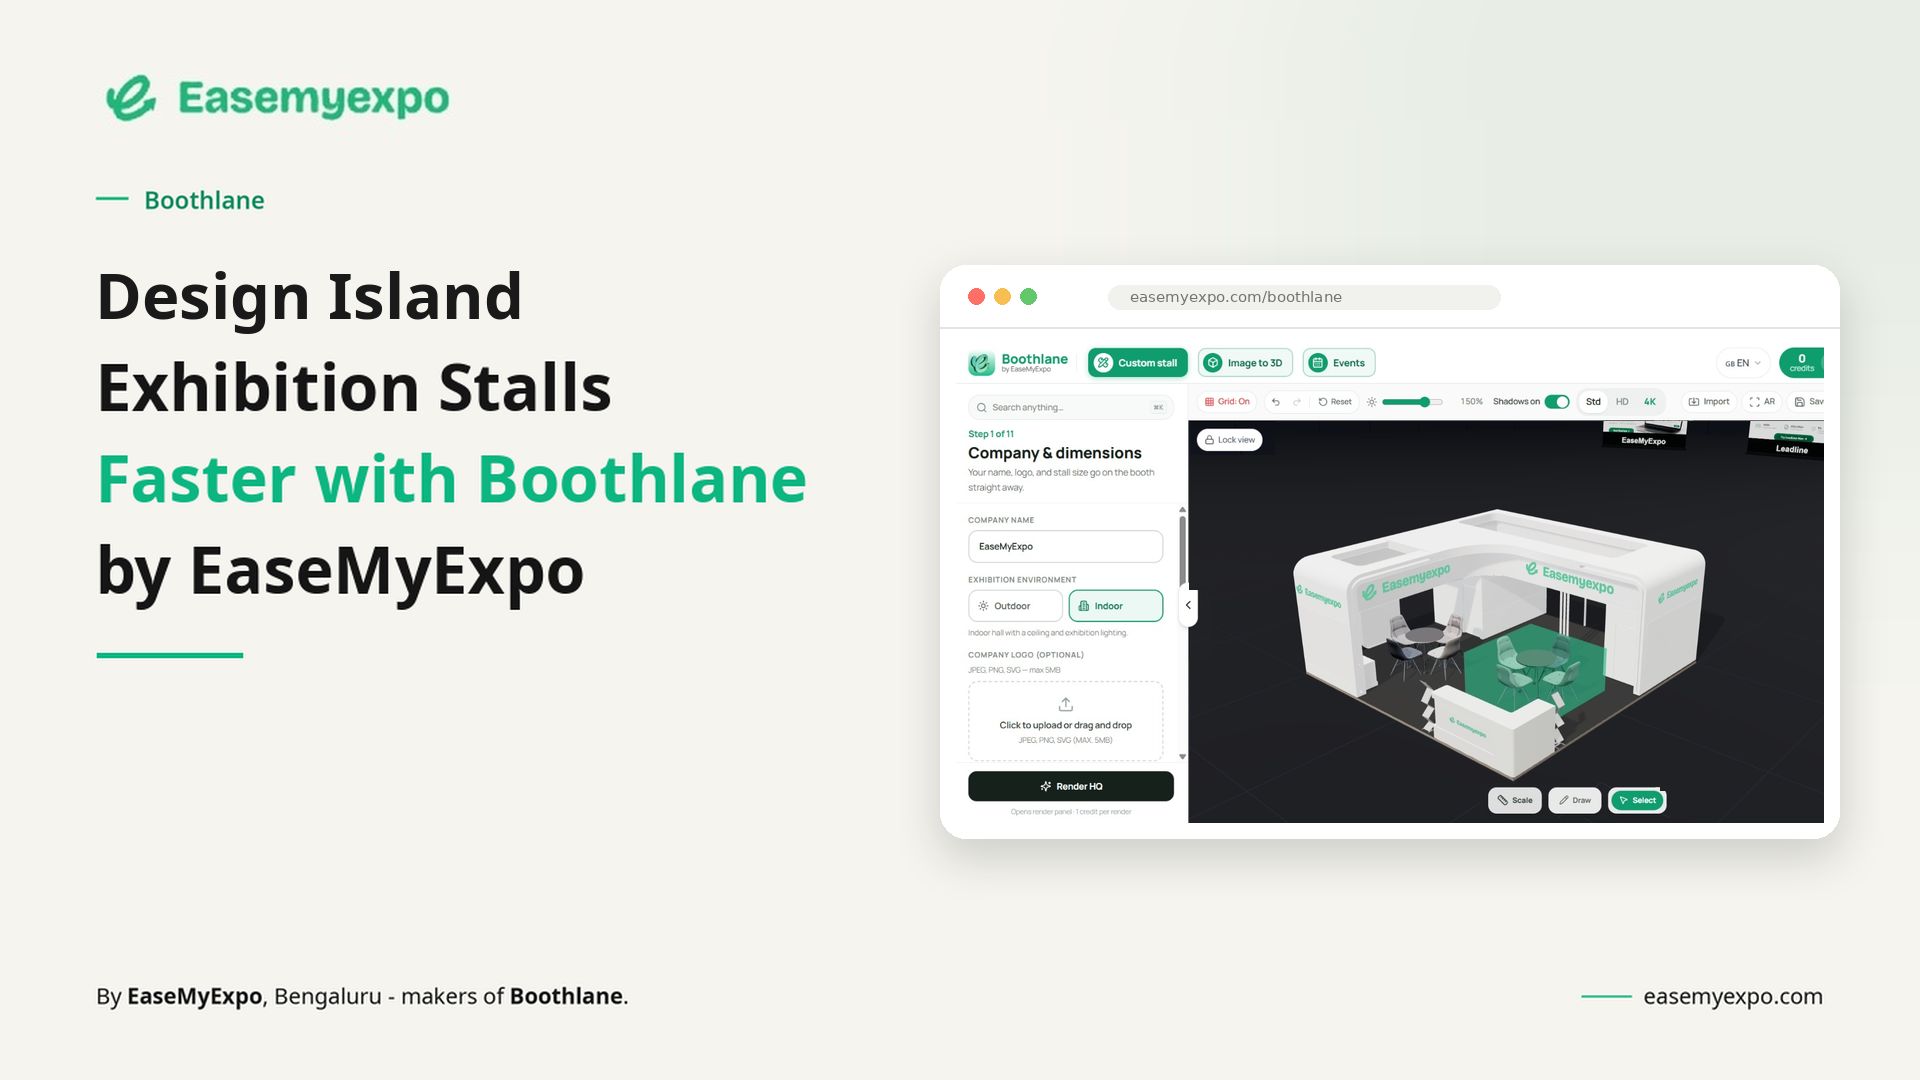
An island stall can look simple on a floor plan. The real challenge starts when visitors, products and conversations enter the space.
An island exhibition stall is mainly about visibility and movement. With four open sides, the design needs clear circulation, defined zones and consistent branding from every direction.
Boothlane by EaseMyExpo lets exhibition teams create, edit and review 3D stall concepts in the browser before fabrication. It helps marketing, design and fabrication teams review the same concept and make early decisions more clearly.
Quick Answer
How can you design a island exhibition stall quickly?
Start with the confirmed booth size and four-side-open layout. Place the main branding, visitor activity and essential furniture first, then review the stall from all aisle directions. Boothlane by EaseMyExpo helps teams create and review the 3D concept in the browser before fabrication.
What Is a Island Exhibition Stall?
An island exhibition stall is a freestanding booth open on all four sides. It offers 360-degree visibility and multiple visitor entry points, so the design should focus on circulation, zoning and consistent branding from every direction.
Exact dimensions, height limits and structural rules depend on the event organiser.
Why Island Exhibition Stalls Need Deliberate Planning
Island stalls are visible from every side, so there is no true back of the booth. Poor furniture placement, blocked sightlines or weak branding on one side can affect the entire experience.
The layout should be planned around the main goal, whether that is product demos, meetings, lead generation or brand visibility.
How to Design a Island Exhibition Stall in Minutes
1. Start with the confirmed footprint
Enter the booked width and depth rather than designing around an approximate size. Typical planning examples include larger custom footprints, often planned as multi-zone stands, but your allocation is the number that matters. Account for wall and cabinet depth because nominal floor area is not the same as clear usable space.
2. Select the four-side-open configuration
Choose the configuration that matches the real booth. For a island stand, design the centre and perimeter together so every aisle gets a reason to enter. A layout that is correct in shape but wrong in orientation can create misleading approval renders.
3. Place the main visitor activity first
Give the most important action—demo, product inspection, lead capture or meeting—the clearest location before adding decorative furniture. This keeps the layout tied to business purpose rather than empty-space anxiety.
4. Add branding in a visual hierarchy
Lead with the company name or recognisable identity, then the core offer, then supporting proof or product detail. A visitor approaching at walking speed should not have to read five equal-weight messages to understand the booth.
5. Add furniture using real dimensions
Counters, chairs and display units look harmless in isolation. They become problems when doors need to open, people need to stand behind them, or visitors stop in front of them. Use realistic footprints and leave movement space around occupied furniture.
6. Review from aisle level
Check all four aisle sides and diagonal long-distance views. Look for hidden logos, dead edges, blocked entries and screens that pull viewers into circulation paths. A top-down plan is useful, but it cannot replace a human-eye view.
7. Create approval views with a question
Do not send five beautiful renders with no context. Ask a specific question with each view: Can a visitor see the product before entering? Can two people meet here without blocking the demo? Does the fascia identify the brand from the approach aisle?
How Boothlane Helps With Island Stall Design
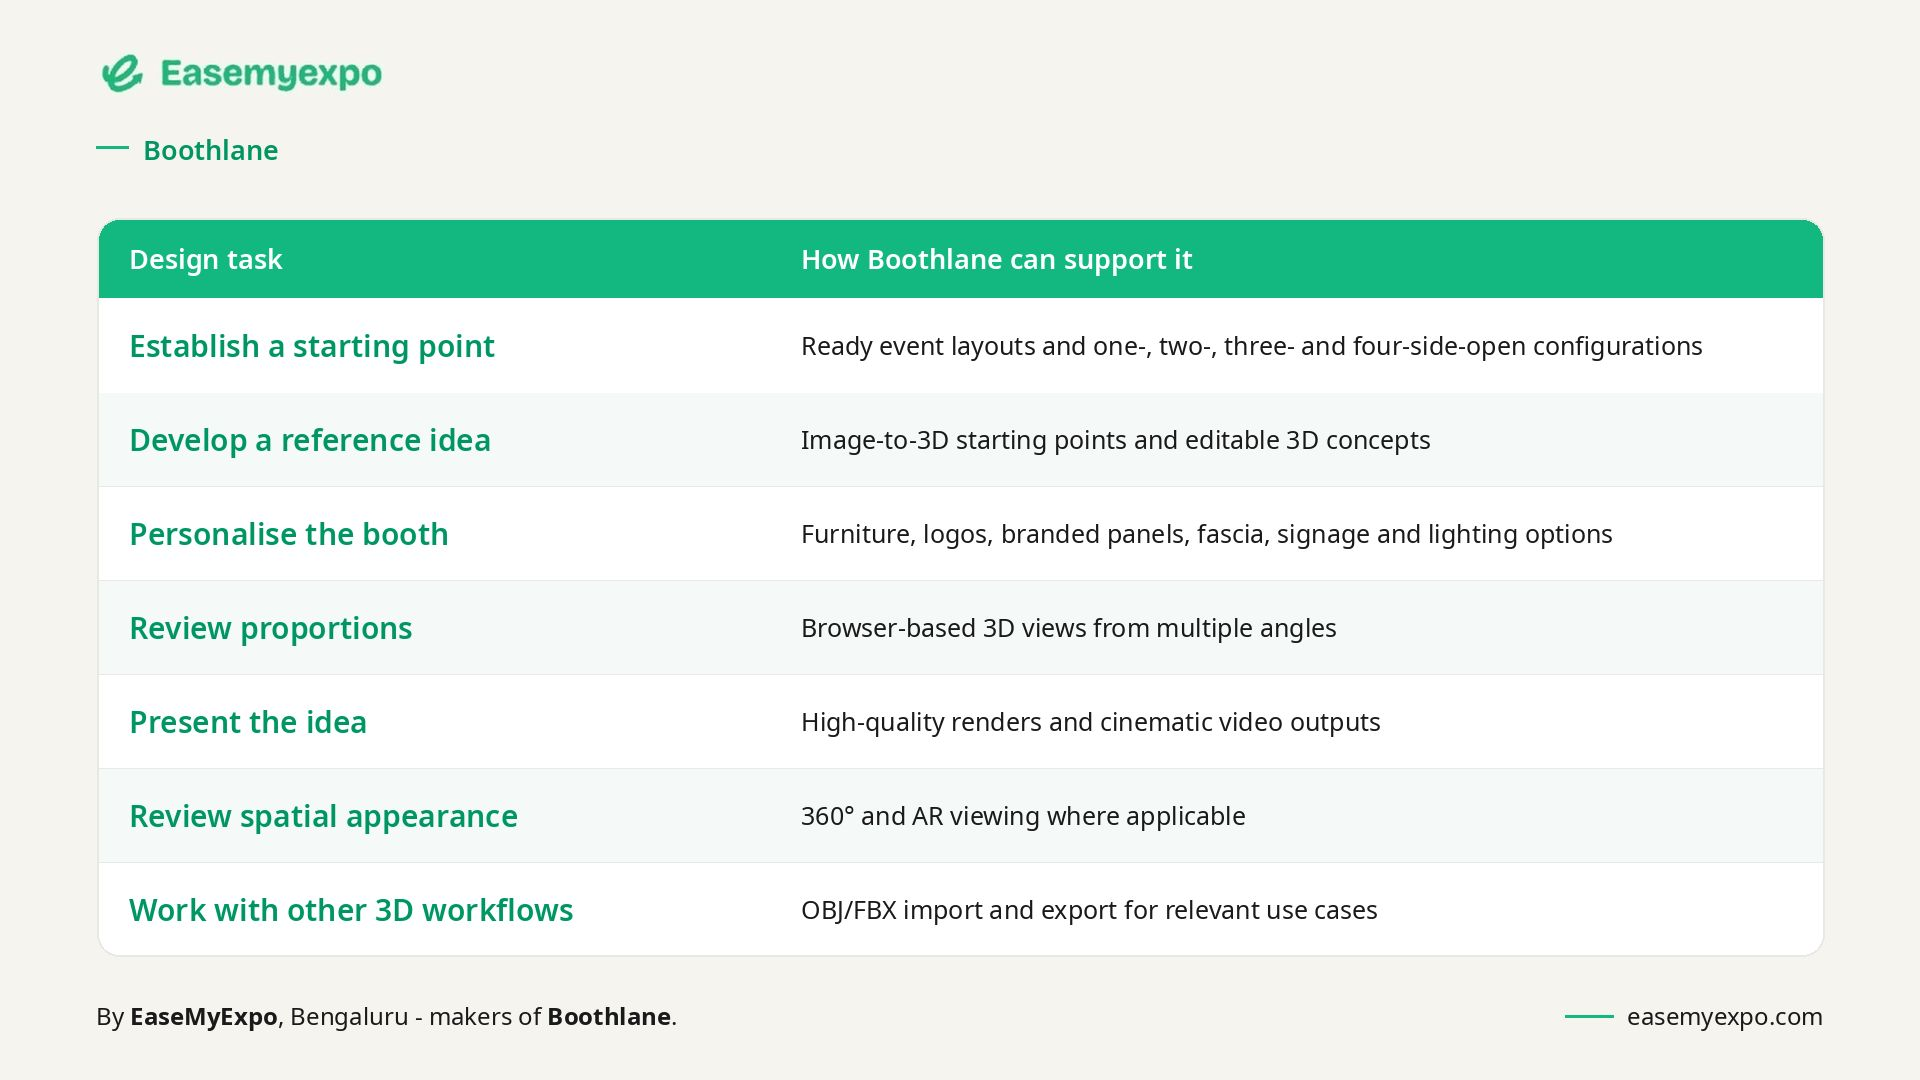
The useful part is not the number of features. It is being able to make a specific decision visible: whether a counter blocks entry, whether branding reads from an aisle, whether a product has enough clearance, or whether a meeting area is in the wrong place.
Example: Reviewing a 6m × 6m island Island Stall
Imagine an exhibitor with a 6m × 6m island island booth, three products, two staff members, brochure storage and one short-conversation area. The first version looks clean when empty, but the review should focus on use rather than appearance.
- Can the main product be seen from all four aisle sides and diagonal long-distance views?
- Can two visitors stop without standing in the main entry or exit path?
- Can a staff member stand behind the counter without closing the opening?
- Can chairs pull out and storage open without hitting another object?
- Does the primary brand message remain visible when people are inside the booth?
- Is there a clear difference between what is visually approved and what still needs technical validation?
If the answer to one of these is no, change the layout while it is still a concept. That is faster than discovering the issue after graphics are printed or furniture is already on site.
Island Stall Design Checklist
- Dimensions: Confirm frontage, depth, orientation and usable clear floor area.
- Open sides: Confirm the four open side(s) and the actual aisle approaches.
- Brand visibility: Check the main message at walking distance and approximate eye level.
- Counter position: Make sure staff can use it without becoming the entrance barrier.
- Product access: Leave room to approach, inspect or demonstrate the main product.
- Furniture: Review occupied chairs, stools and working clearances.
- Storage: Keep supplies concealed while allowing doors or drawers to open.
- Screens: Give viewers a place to stand inside the booth footprint.
- Lighting: Check product emphasis, shadows and screen glare.
- Visitor flow: Test entry, stopping, conversation and exit as separate movements.
- Render review: Approve more than one camera angle.
- Technical check: Compare the concept against the specific event manual and fabricator requirements.
Island Stall vs Other Common Booth Types
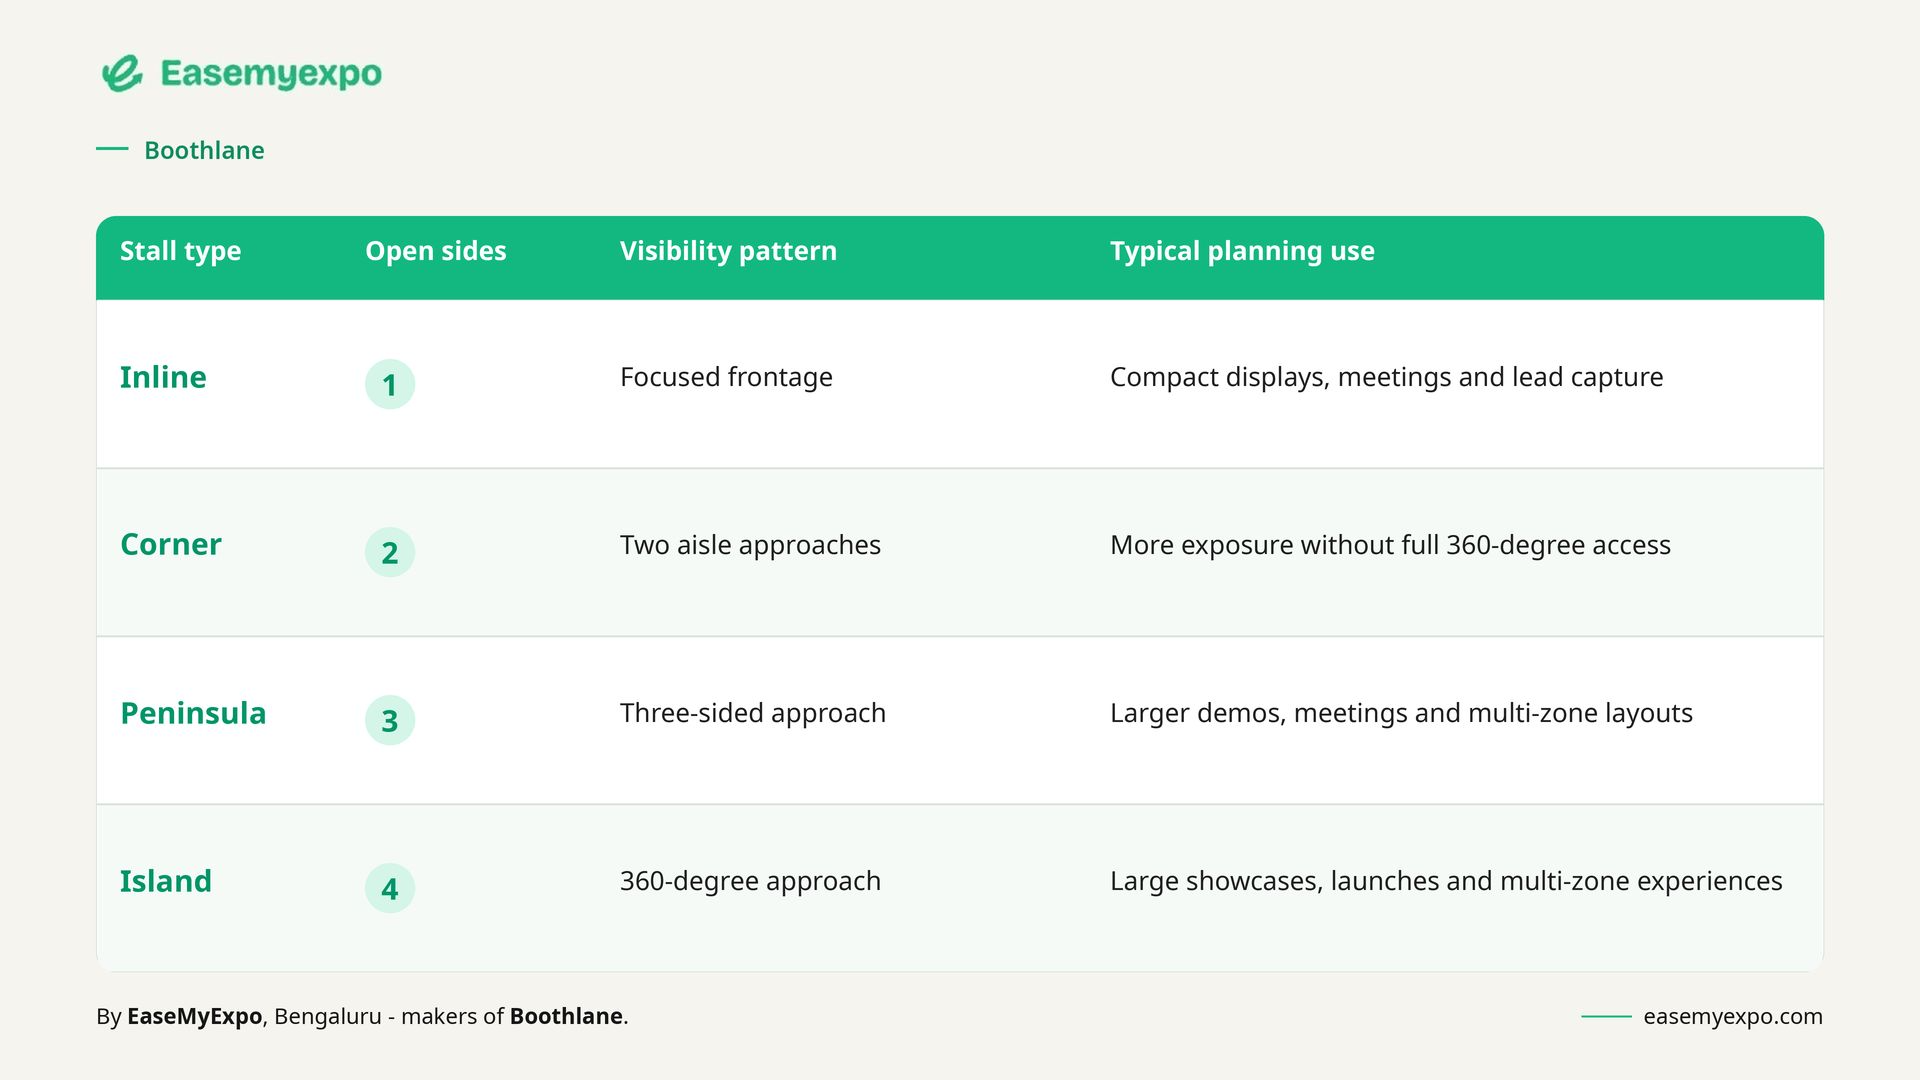
The goal is not to make a island booth behave like another format. Its advantage comes from working with its own access pattern rather than fighting it.
Who Can Use Boothlane for Island Stall Planning?
- Exhibitors reviewing products, furniture, branding and visitor comfort before sign-off.
- Exhibition agencies developing early concepts and showing clients alternative directions.
- Fabricators clarifying the intended appearance before discussing materials and construction.
- 3D designers exploring layouts and presentation directions alongside specialist tools.
- Freelancers presenting faster concept options during client reviews.
- Marketing and sales teams checking messages, product emphasis and on-stand usability.
External Reference: Booth Types and Show Rules
NAMM defines an island booth as a booth exposed to aisles on all four sides. Its event-specific rules also show that height, hanging signs and multi-story elements may require approvals, so the organiser manual must govern the final build.
NAMM Booth Display Types & Regulations
Use this as an example of how organisers define booth categories and sightline rules, not as a universal construction standard. Always check the manual for the specific exhibition you are attending.
Frequently Asked Questions
1. What is a island exhibition stall?
A island exhibition stall is a freestanding exhibition booth exposed to aisles on all four sides. The configuration affects visitor approaches, branding surfaces and how furniture or activities should be positioned.
2. How do you design a island exhibition booth?
Confirm the booked footprint and organiser rules first. Then protect the four open sides, place the main visitor activity, add the minimum furniture required, and review the design from realistic aisle angles before approval.
3. Can I design a island exhibition stall online?
Yes. Browser-based tools such as Boothlane support early-stage 3D concept development, branding, furniture placement and presentation views without installing heavy desktop software.
4. Does a 3D concept replace a fabricator drawing?
No. A 3D concept helps teams agree on appearance, layout and presentation. Fabrication drawings, engineering, material specifications, venue approvals and installation planning remain separate technical work.
5. What should I check before approving a island booth?
Check approach visibility, entry clearance, occupied furniture, product access, storage, screen viewing positions, lighting, graphics and the relationship between the concept and the event manual. For a island stand, pay particular attention to design the centre and perimeter together so every aisle gets a reason to enter.
6. Can Boothlane create renders for internal approval?
Yes. Boothlane supports presentation outputs such as high-quality renders and cinematic views, helping stakeholders review the same concept before it is taken forward for fabrication.
7. Can a reference image be used as a starting point?
Yes. A reference image can be useful for colour, form, materials or display treatment. It should be adapted to the real footprint and event constraints rather than copied as if every booth has the same dimensions and rules.
8. Who should review a island booth concept?
At minimum, involve the person responsible for the brand message, someone who understands the product or demo requirement, and the fabricator or technical team responsible for feasibility. Sales teams can also spot usability issues that a pure visual review misses.
Design Your Stall in 3D with Boothlane
See Your Island Stall Before It Is Built
Good island exhibition stall design is not about filling the footprint. It is about making the right activity obvious, keeping movement comfortable and giving the brand a clear presence from the aisle